Share this with your friends


+17202567017
Southern Colorado Mountain Real Estate
701 W Questa Dr, Pueblo West, CO 81007
- $664,900
- 6
- BD
- 4
- BA
- 4,100
- SqFt




- List Price
- $664,900
- Price Change
- ▼ $10,000 1793966372
- Status
- ACTIVE
- MLS#
- 240953
- Bedrooms
- 6
- Full-baths
- 1
- Half-baths
- 1
- Sq. Ft
- 4,100
- Acres
- 1.05
- Year Built
- 2019
- Subdivision
- Pueblo West Acreage
Property Description
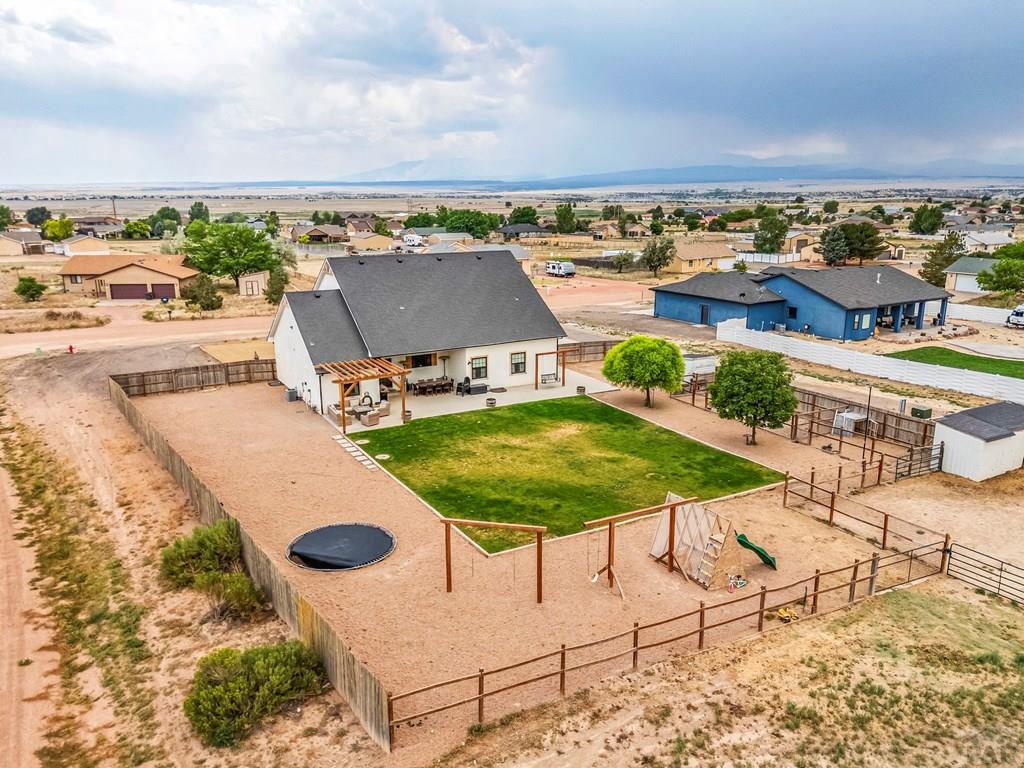
THE PRICE JUST GOT BETTER, AND THE SELLER IS SWEETENING THE DEAL WITH $15,000 IN BUYER INCENTIVES! Now offered at $664,900, this one-of-a-kind custom ranch comes with up to $15,000 in seller concessions toward eligible closing costs, a 2-1 interest-rate buydown, or other lender-approved financing costs with an acceptable offer! Set on a private 1-acre parcel minutes from Pueblo Reservoir, this stunning 2019 home offers over 4,000 finished sq ft of exceptional craftsmanship, soaring ceilings, hickory hardwood floors, and a thoughtfully designed split-bedroom layout. The chef's kitchen boasts quartz countertops, farmhouse sink, custom wood hood, oversized pantry, and formal dining. The private primary suite offers a spa-inspired bath, soaking tub, tiled shower, and walk-in closet. A finished basement with 9' ceilings, engineered steel I-beams, fireplace, custom built-ins, reading nook, gym, two oversized bedrooms, and full bath adds incredible versatility. Outside, enjoy mountain and reservoir views, fenced yard, pergola, in-ground trampoline, RV parking with 50-amp hookup and camper dump, plus an insulated 1,108 sq ft garage with 12' ceilings. CUSTOM LUXURY. ACREAGE. AND $15,000 IN BUYER INCENTIVES!

Additional Information
- Taxes
- $3,358
- Lot Size
- 45,738
- Style
- Ranch
- Exterior Features
- Kennel, Garden
- Interior Features
- Ceiling Fans, Vaulted/Cathedral Ceilings, Walk-In Closet(s), Cable TV, Speakers, Soaking Tub, Walk-In Shower, Solid Surface Counter
- Basement
- Full, Finished
- Fireplaces
- 1
- School District
- 70
How much is your home worth?
...get instant property value now!
Mortgage Calculator
Listing courtesy of RE/MAX Associates.