29 Churchill Downs, Colorado City, CO 81019
- $609,900
- 5
- BD
- 3
- BA
- 3,045
- SqFt




- List Price
- $609,900
- Status
- ACTIVE
- MLS#
- 241434
- Bedrooms
- 5
- Full-baths
- 1
- Sq. Ft
- 3,045
- Acres
- 2.23
- Year Built
- 2005
- Subdivision
- Colorado City
Property Description
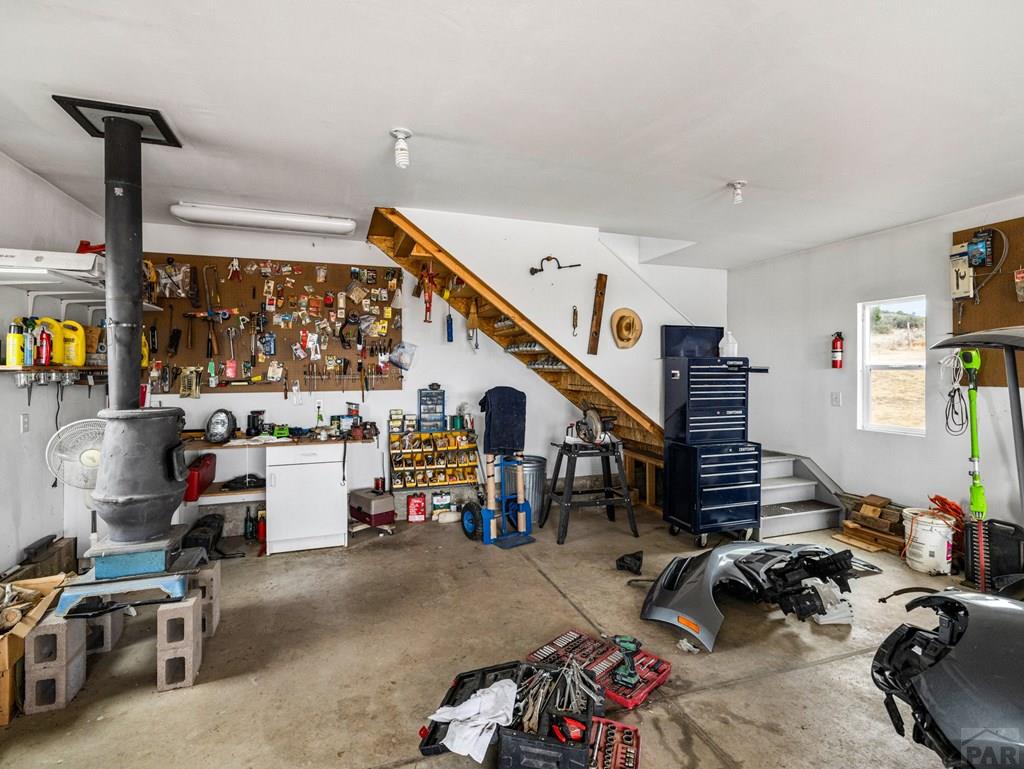
Beautifully custom-built ranch-style home situated on 2.23 acres in the desirable South Park community of Colorado City. This exceptional property offers 5 bedrooms, 3 bathrooms, an attached 3-car garage, plus a detached 2+ car garage with a loft. Designed with a split-bedroom floor plan, the main level features vaulted ceilings, rich hardwood floors, central air, abundant natural light, and a spacious living room with a cozy fireplace. The gourmet kitchen offers granite countertops, abundant cabinetry, a gas cooktop, built-in oven and microwave, pantry, breakfast bar, formal dining room, and breakfast nook. The private primary suite includes patio access, a walk-in closet, and a luxurious 5-piece ensuite. The fully finished basement features high ceilings, a spacious family room, two additional bedrooms, a bathroom with a walk-in shower, and a large unfinished storage area with future expansion potential. Enjoy the privacy of acreage living while taking advantage of South Park community amenities, including a private swimming pool and pickleball/tennis courts. Additional highlights include a whole-home backup generator and convenient access to Hollydot Golf Course, local shopping, dining, and I-25 for the commuter.
/u.realgeeks.media/socomountainrealestate/Black-Color-2.png)
Additional Information
- Taxes
- $3,888
- Lot Size
- 97,138
- Style
- Ranch
- Exterior Features
- Garden, Lighting, Lighting
- Interior Features
- Ceiling Fans, Vaulted/Cathedral Ceilings, Walk-In Closet(s), Walk-In Shower, Granite Counters
- Basement
- Full, Partial
- Fireplaces
- 1
- School District
- 70
Mortgage Calculator
Listing courtesy of RE/MAX Associates.